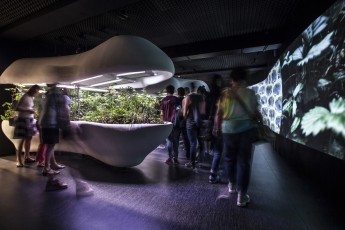
A design for the previously unaddressed, missing aspects of the Děčín lock and weir project.
Integrating the structure into the landscape as sensitively as possible, opening it to the public and presenting its significance as a national monument.
Landscape
The structure is a gateway to one of the most valuable nature reserves in the country, which deserves an individual approach rather than a standard solution.
People
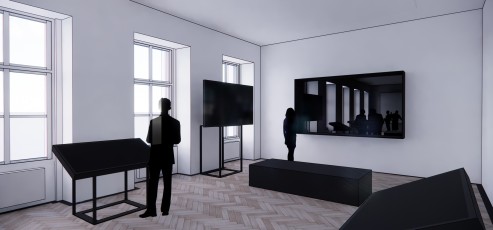
The structure should not be closed off behind a fence; it should be connected with its surroundings as much as possible and become part of them and a tourist destination.
Our time
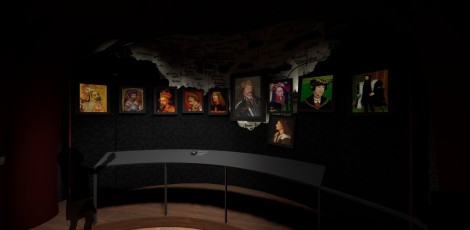
The structure should tell future generations that we lived in a time when society also valued things other than material ones and was able to reflect them in its buildings.
A responsible approach to shipping and animal migration must be complemented by consideration for everyone who ever sees the weir. This hydraulic structure should be of a standard befitting its importance and its location, which is unique in the whole country.
The approach taken to the form of the weir will still be judged by people a hundred years from now.
Alternative design, Jez jinak association of friends of architecture
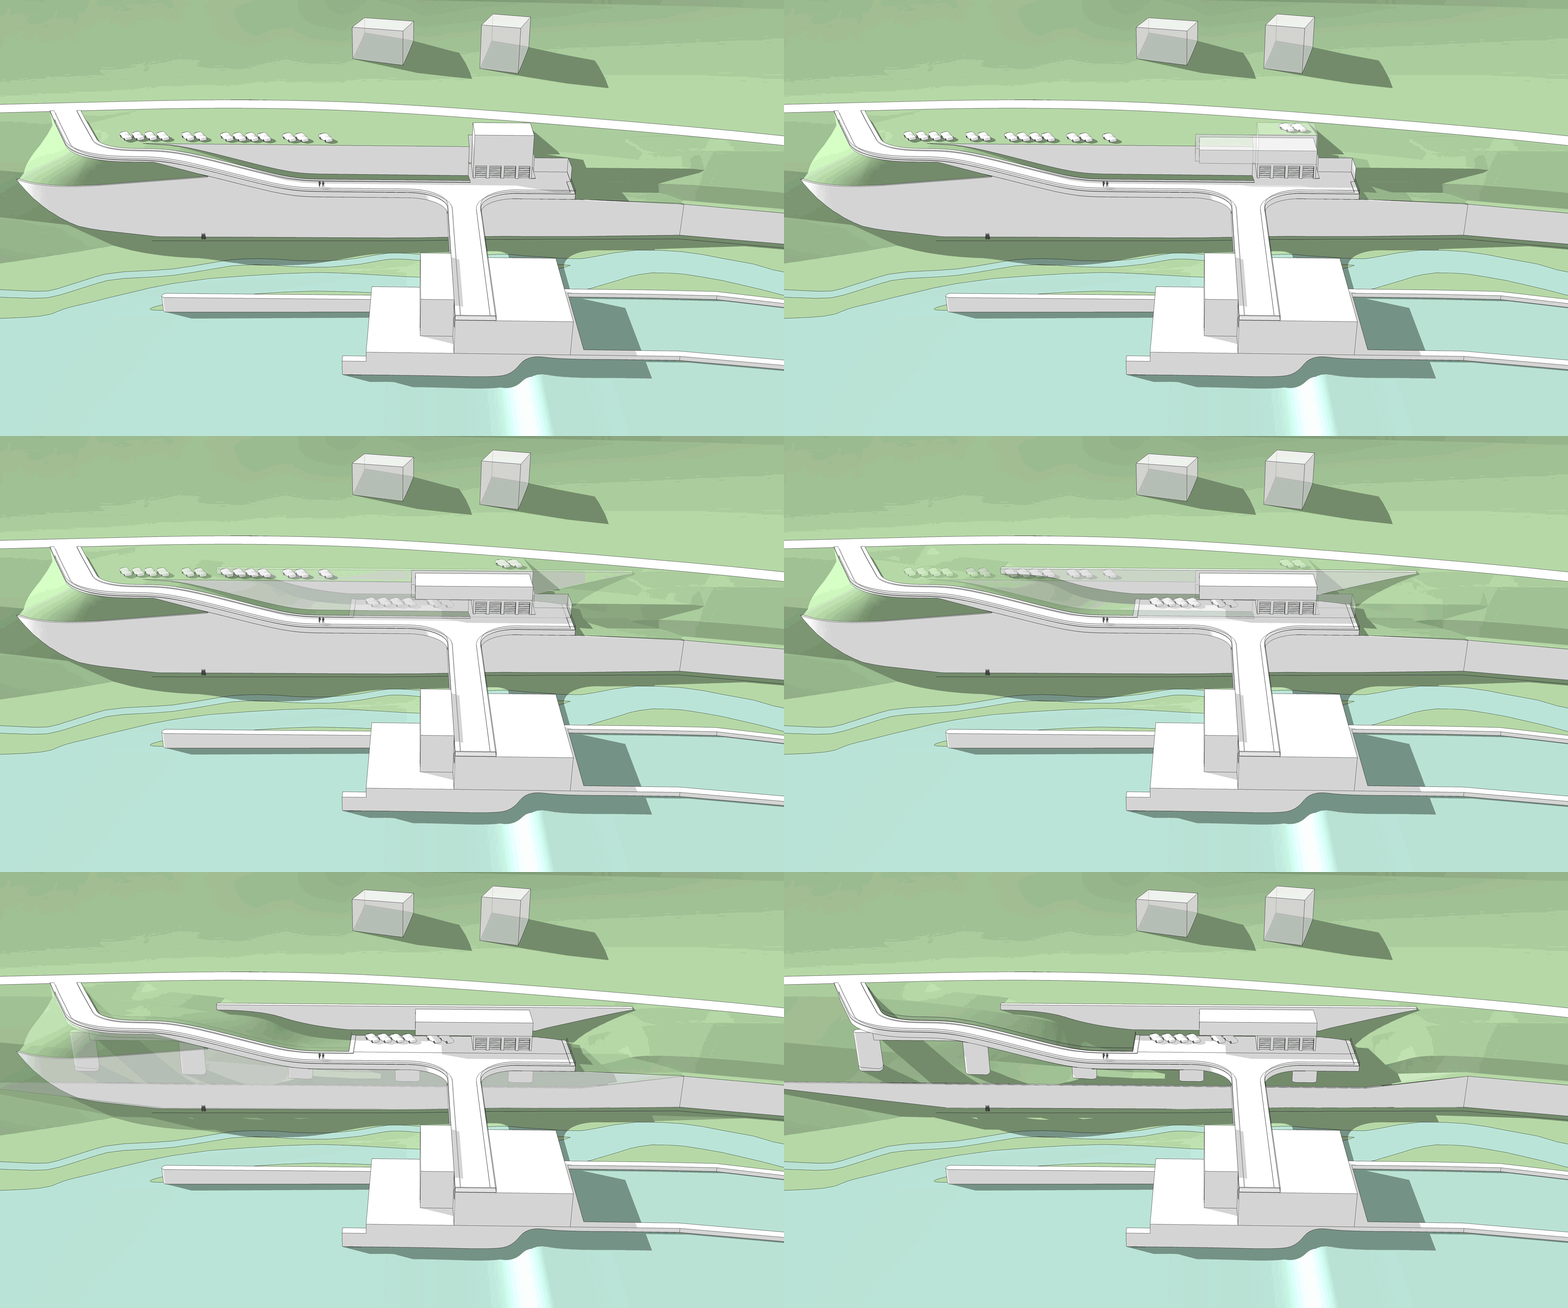
The form of the structure responds to its immediate surroundings with respect for their ancient formation. The long foot of the canyon is fitted with a visually minimal structure that seeks not to create new landforms.
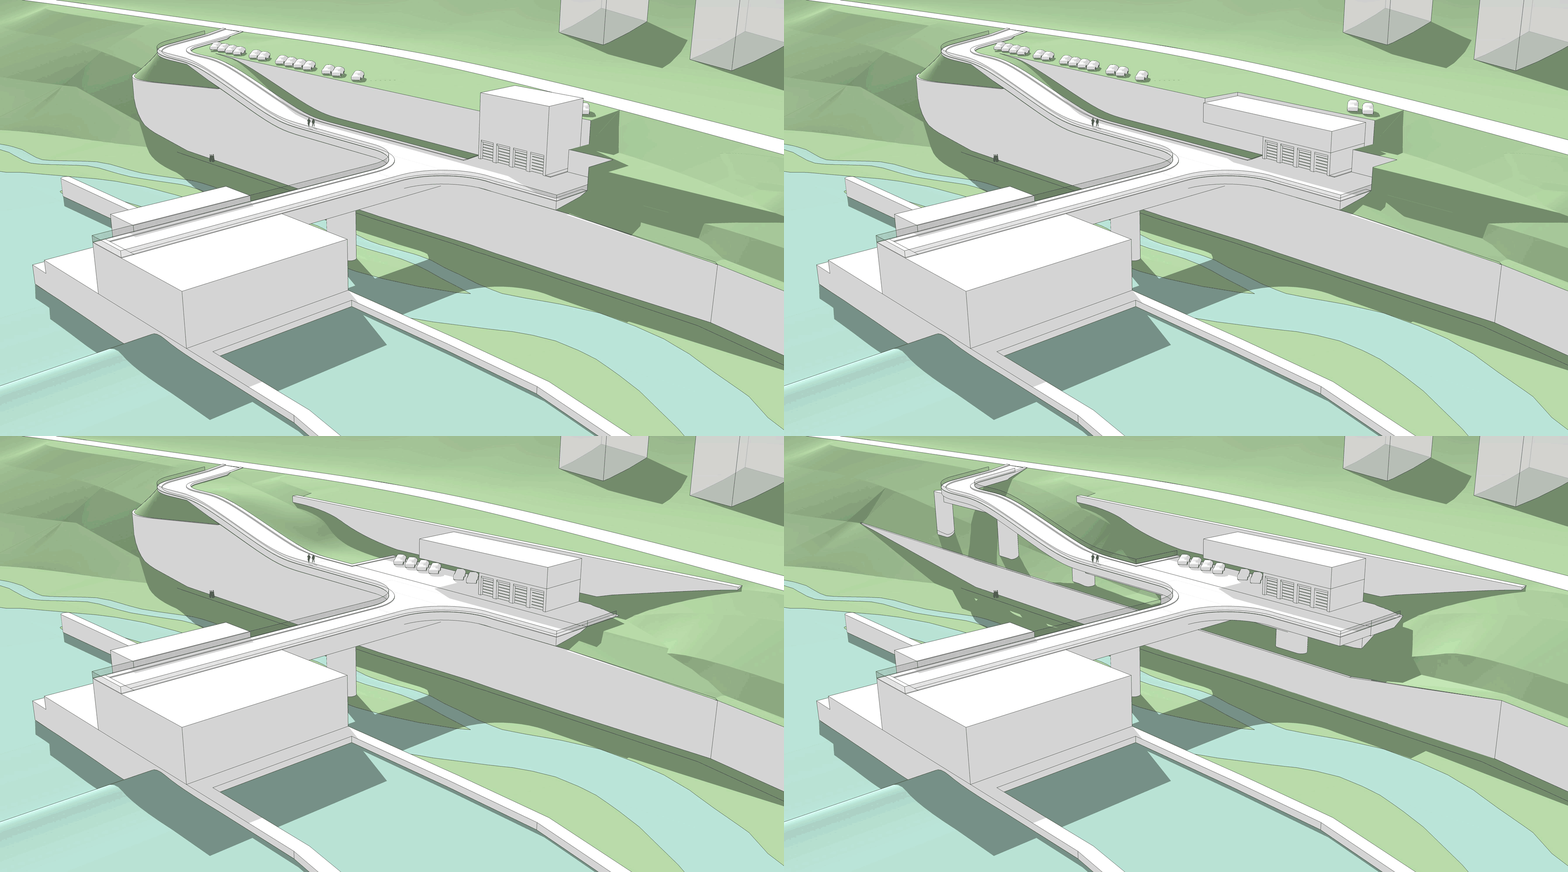
The expression of the structure derives from its national significance as a key element of our river network, a gateway on the country’s border that opens access to the sea. It is therefore no coincidence that, seen from the surrounding hills, the combination of the power station, the bridge and the associated building appears as the image of a key.
The details repeat the character of a wave as a feature of the surrounding landscape, where the gentle slope of the valley suddenly rises steeply and clings to the edges of the sandstone walls.
The choice of materials stems from their functional justification. All essential elements are concrete; the two blocks of the power station are bound together by it and visually treated as sandstone, as an element subduing the force of nature. All other service buildings and structures are lightweight and made of steel. They reflect the transience of their significance in the landscape and are replaceable.


Comments for the EIA procedure
For the public procedure, the critical points of the current project design that would be worth reworking were identified (more below ).
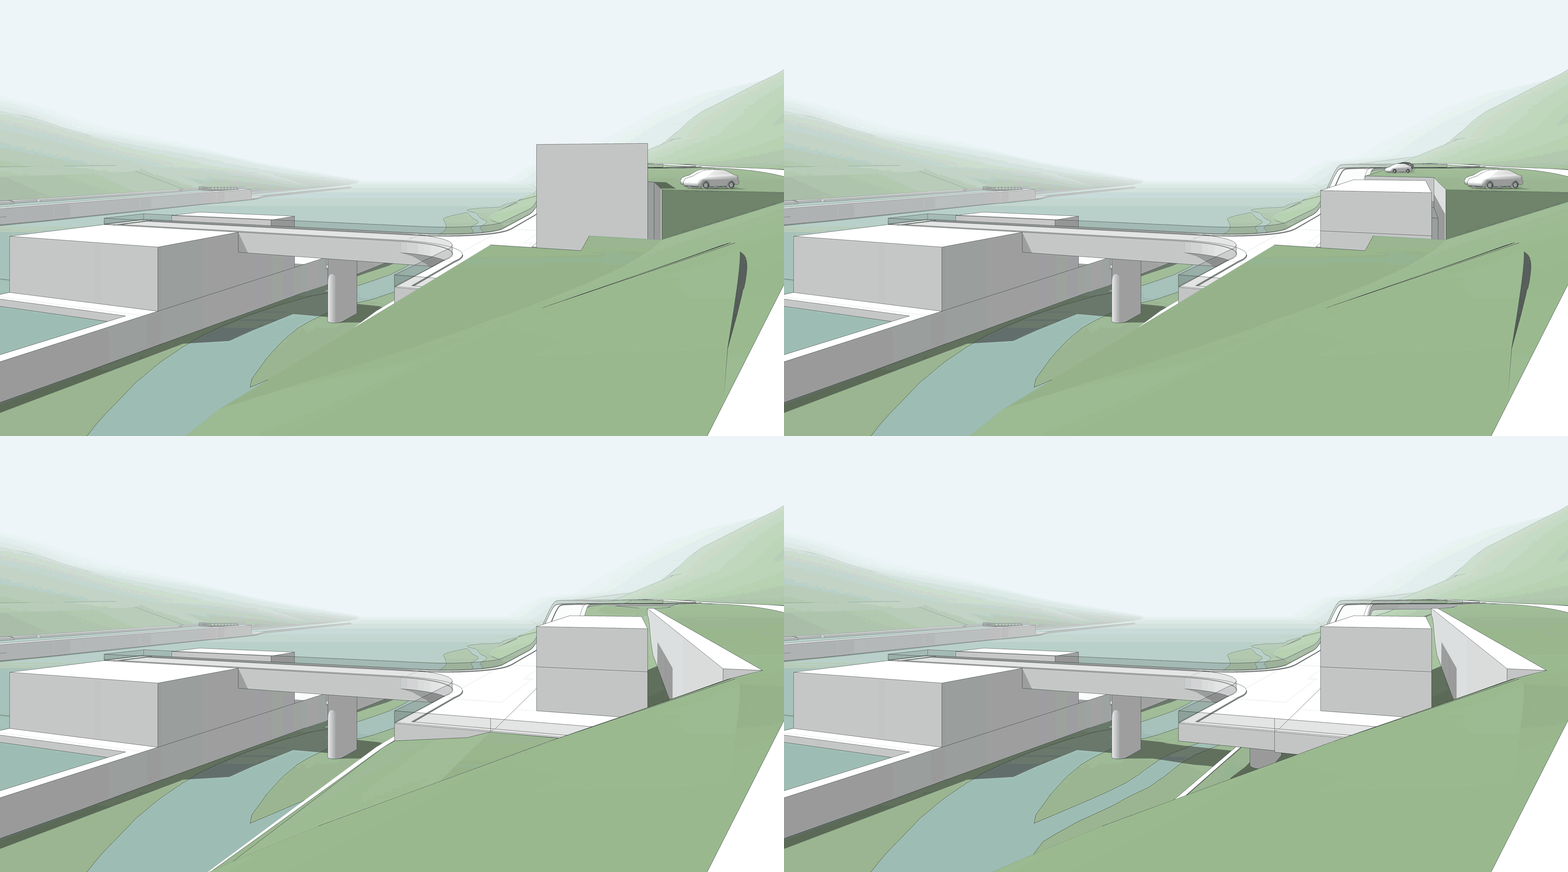
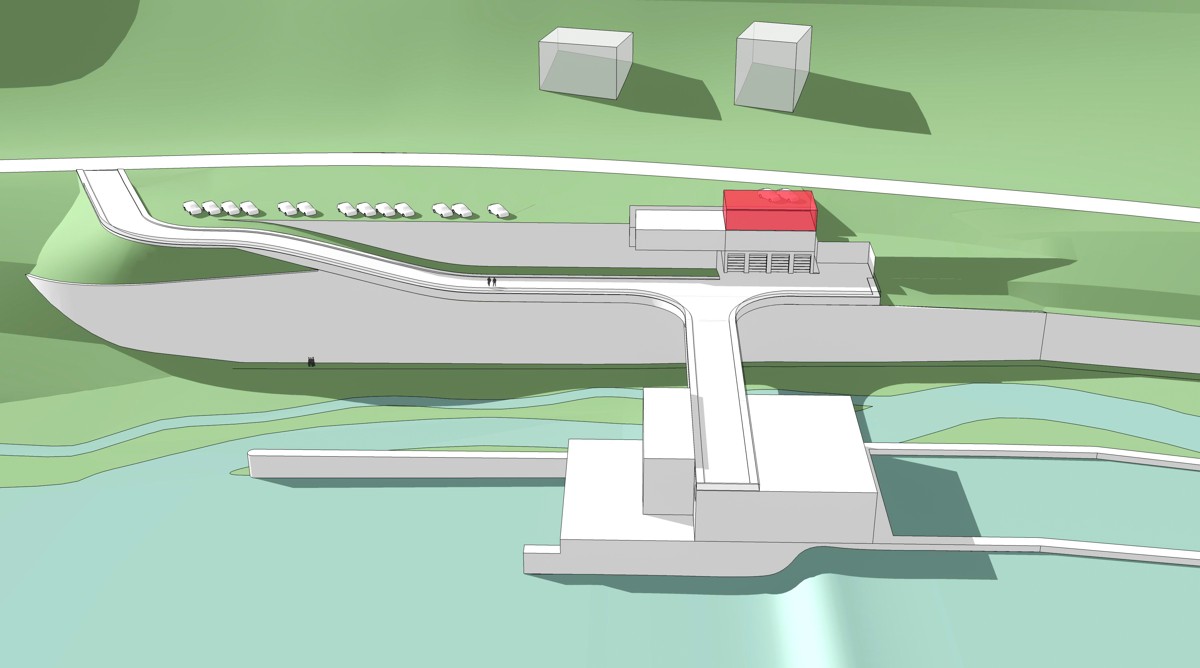
1. The office building blocks the view of the valley from the adjacent buildings and for everyone driving past.
The design brings the third storey of the office building down below the level of the passing road.
- the modification reinforces the character of a linear structure
- in all views, the structure withdraws from visually intruding on the landscape
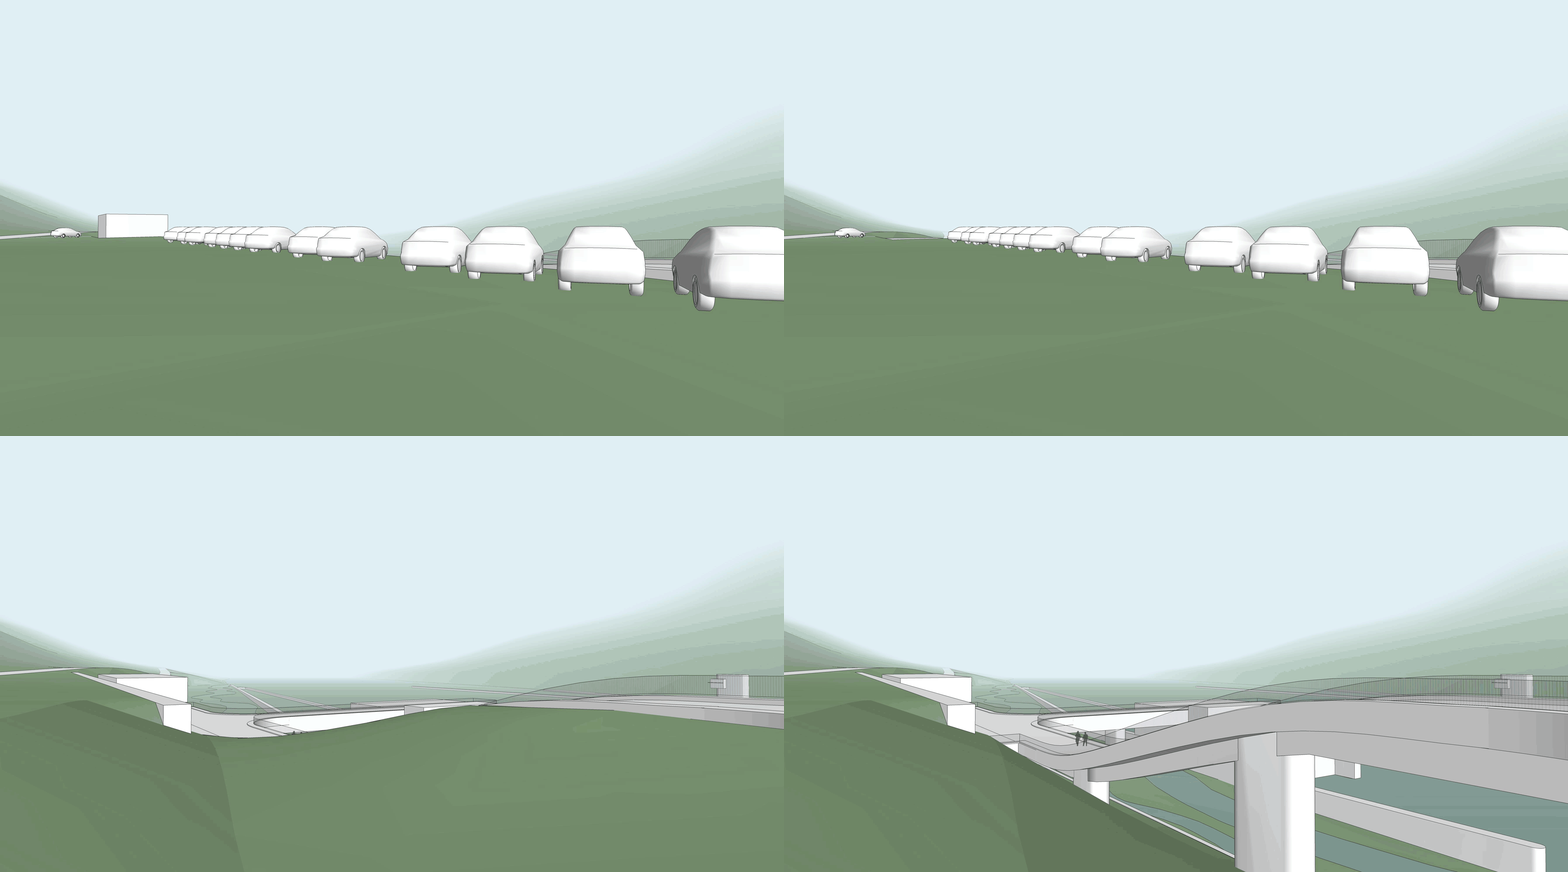
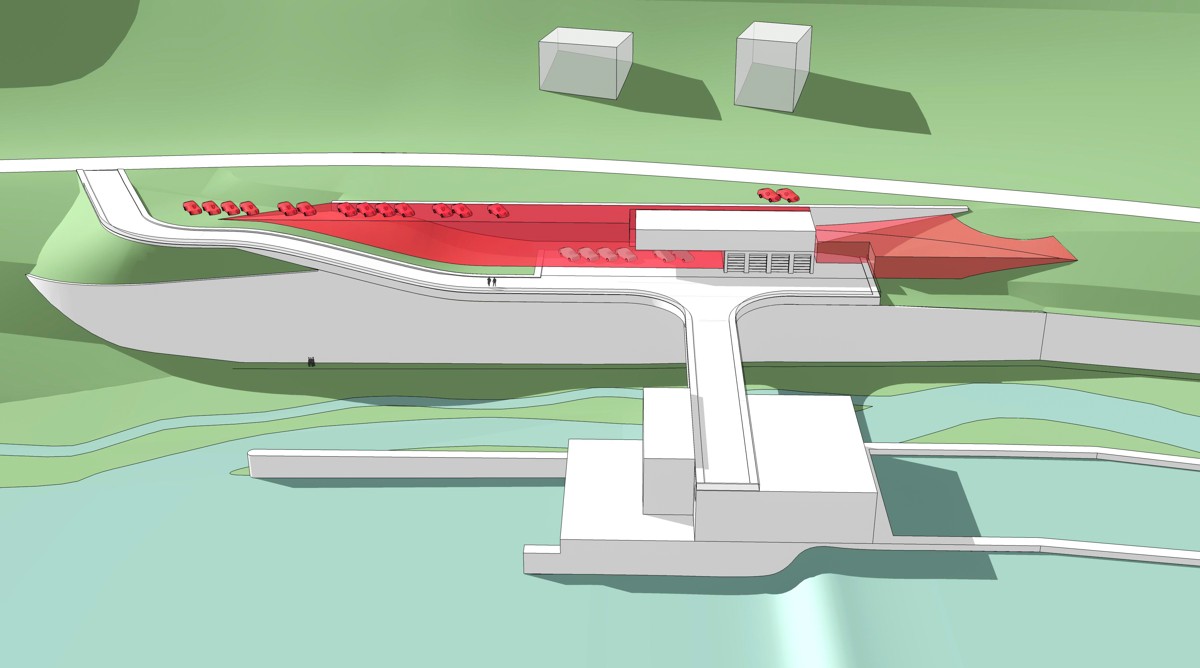
2. A large car park with a viewpoint burdens the hitherto quiet riverbank.
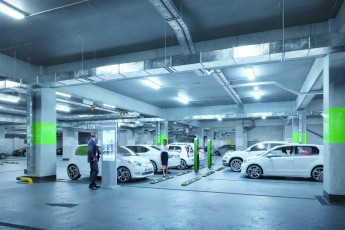
The design moves the service car park below the level of the passing road.
- in all views, the modification hides the car park for permanent staff
- the modification prevents pressure from motor tourism
- the modification calms the area / bank reserved for the movement of “nature”
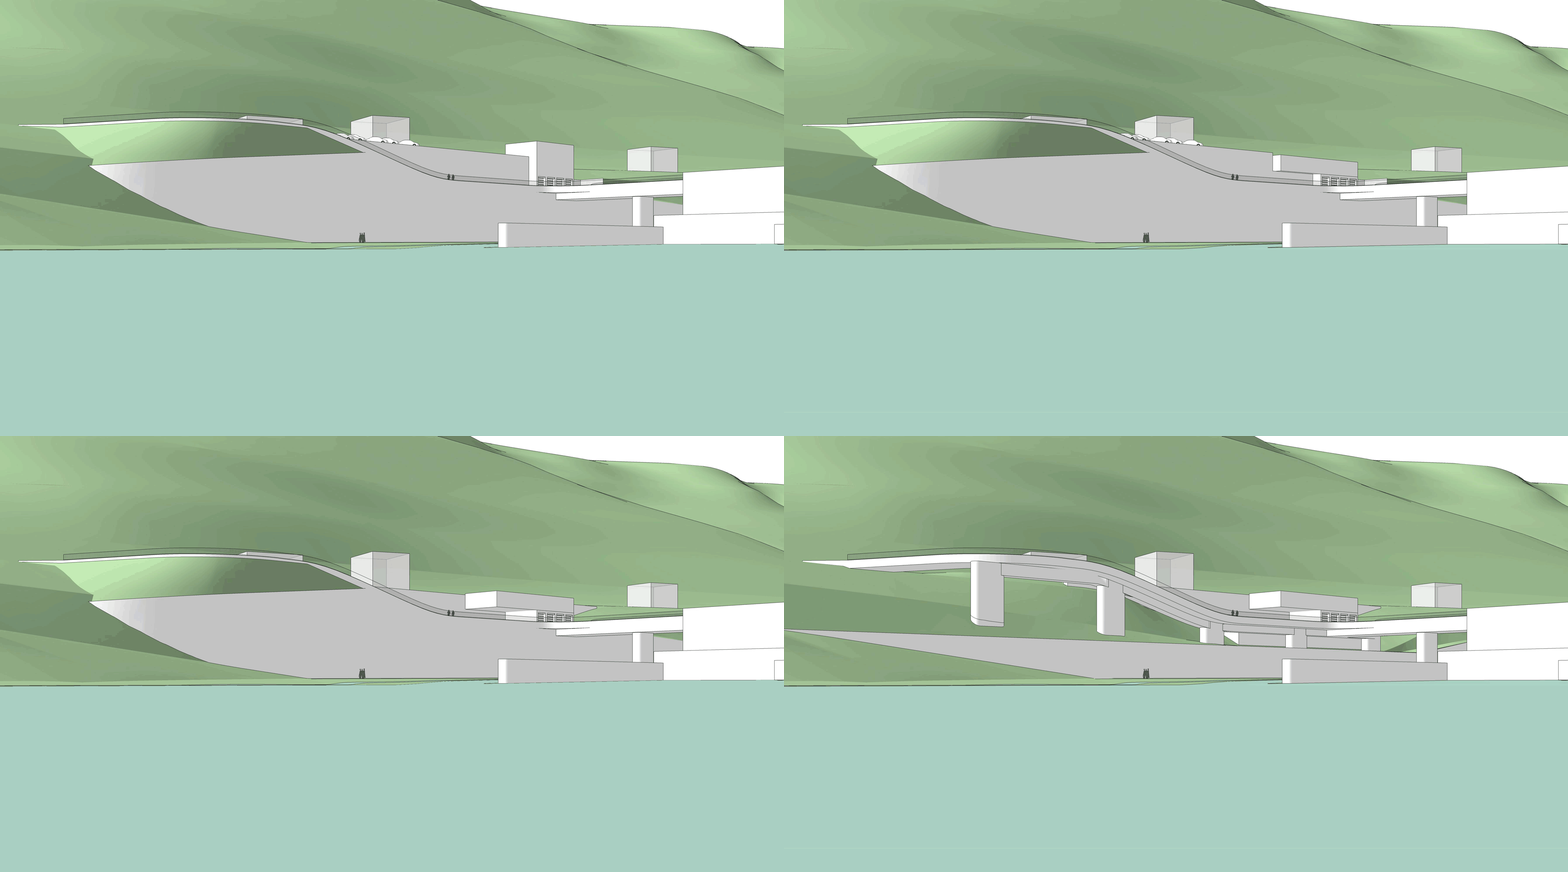
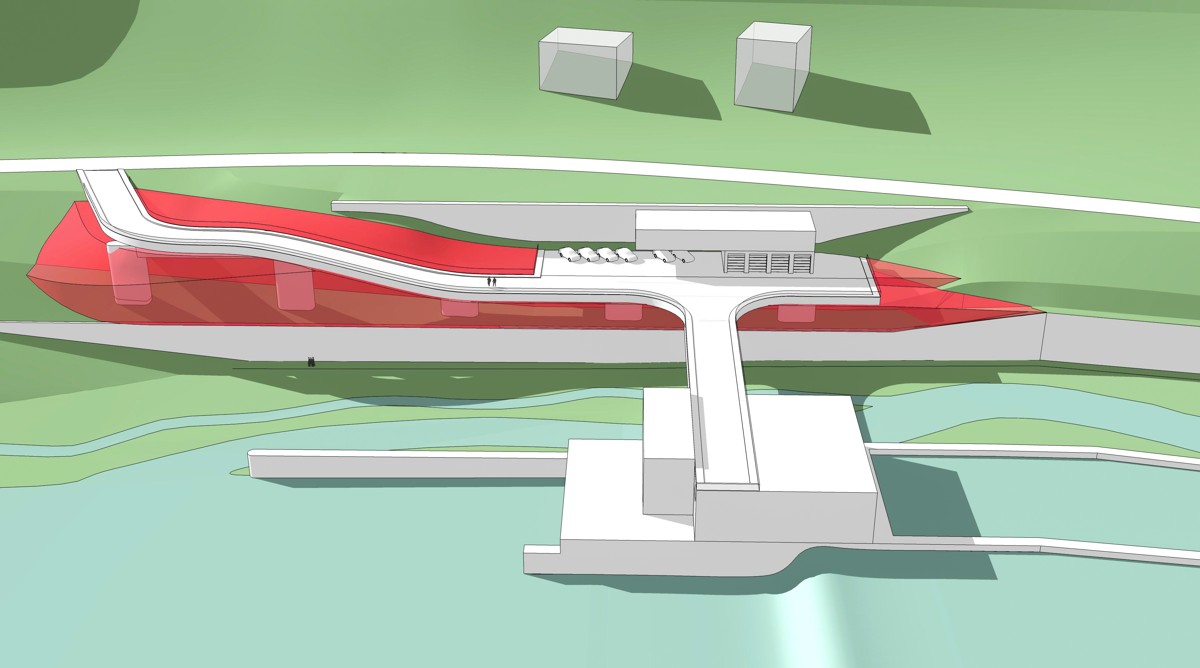
3. The retaining wall completely cuts through the strip of greenery along the river.
Together with the existing road and buildings, it sharply breaks the riverside route and shifts it 120m further uphill ( with an elevation gain of 36 metres ).
The design lowers the retaining wall to the level of the power station’s walkway.
- the modification allows wildlife to pass freely along the river
- the modification follows the shape of the foot of the adjacent hills
3. The retaining wall completely cuts through the strip of greenery along the river.
Together with the existing road and buildings, it sharply breaks the riverside route and shifts it 120m further uphill ( with an elevation gain of 36 metres ).
The design lowers the retaining wall to the level of the power station’s walkway.
- the modification allows wildlife to pass freely along the river
- the modification follows the shape of the foot of the adjacent hills
Visualisations of the changes from different viewpoints