Project: Liberec 2012
Public Spa in Boskovice
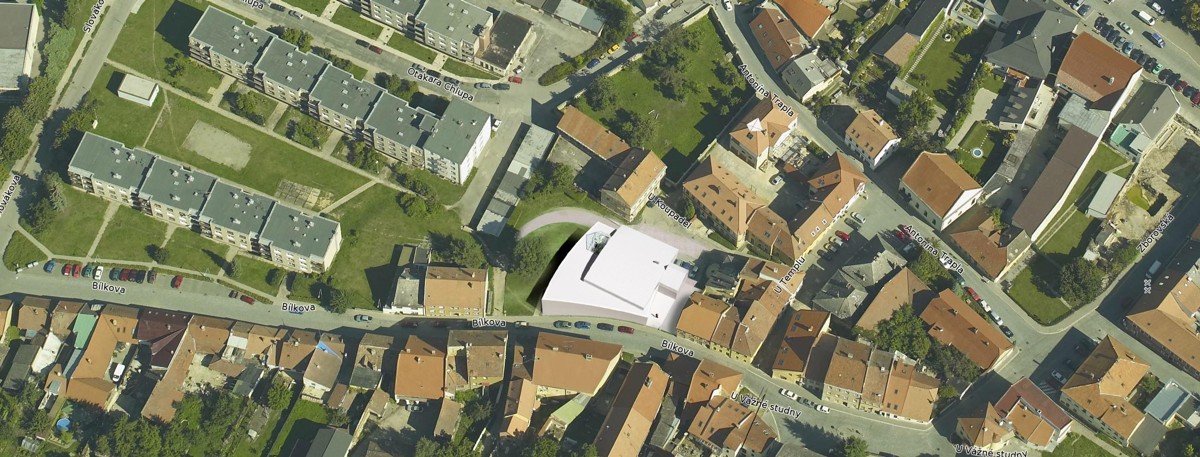
The open grassy area of the small U Koupadel park reveals that the dense fabric of the Jewish quarter, into which a wedge of cubic “caterpillars” has thrust from the south, is a place of quiet unease and unceasing, silent confrontation, a memento of great changes in society’s thinking.
These changes in the image of a “dilapidated, outdated” jumble of buildings awakened a wave of demolition which, at precisely this spot, lost the strength to push any further. It is a very valuable boundary, a space that, without any further hint, refers to important periods of our history.
How should the site function?
To the town of Boskovice I offer the rediscovery of the qualities of small baths, a kind of physical and mental refreshment that has been forgotten in our country. The building, modest in both footprint and height, offers neither a swimming pool nor spaces for play with water attractions. It is a place of renewal, rest and encounter in small-scale spaces, a place you can fall in love with. The building tends to become an icon of the place and, at the very least, a lure for tourists’ cameras. For foreign admirers of Jewish monuments in particular, Boskovice is only a brief stop on a journey through the region, and the possibility of unconventional relaxation is a reason to spend the night and to return. The facilities forgo accommodation, a restaurant and refreshments to the benefit of what local businesses offer.
What should the site look like?
In view of the unused space in an otherwise coherent site plan, a two- to three-storey building is desirable for the town, one that responds to the existing pedestrian routes as well as to the possible passage of vehicles along the dirt track. The building should complete the street line in Bílkova Street and close off U Koupadel Street as a clean urban street space.
From the point of view of the site’s urban design, the priority was to connect to the adjacent block, whose interior had been exposed by clearance works. A passage and the original visual axis between the said streets were preserved here, across the now restored stone fountain. Towards the courtyard, the building presents itself as articulated, even confusing, as a desirable response to and consequence of its otherwise strict internal system of organisation. It is the only side that elaborates and refines its response to the surrounding buildings, not only in massing but also in scale. Along the street lines, the form merely follows the lines in an amoeba-like way, striving to be unobtrusive. The whole building culminates in, and is closed by, the front façade of a curved wall, which takes on the task of dealing with the space of the small park, the mature tree and the open view of the landscape, as a mysterious sculpture carrying important messages.
It is the mouth of the building, which attempts to recapitulate the whole message that served me as both theme and guide.


History of the site
In March 1942, all 418 Jews from Boskovice and the surrounding area were deported, of whom only 14 returned after the war. The houses in the ghetto, whether privately owned or managed by the housing management enterprise, fell into disrepair, and many of them were gradually demolished by the end of the 1980s, often despite the disagreement of heritage conservationists. Of the original 138 houses, only 73 have survived to this day. The open grassy area of the small U Koupadel park is the place where the wave of clearance of the old Jewish quarter lost the strength to push any further.


Interpretation of the message
My aim is to imprint on the building an interpretation of the Jewish symbol Teth in the context of the site’s development. The basic Kabbalistic signs, as well as their numerical symbolism, are known to people who come into contact with Jewish culture, and so my aim is to raise the question of the similarity between the meaning of the sign and the very concept of the building, and not only among these people.
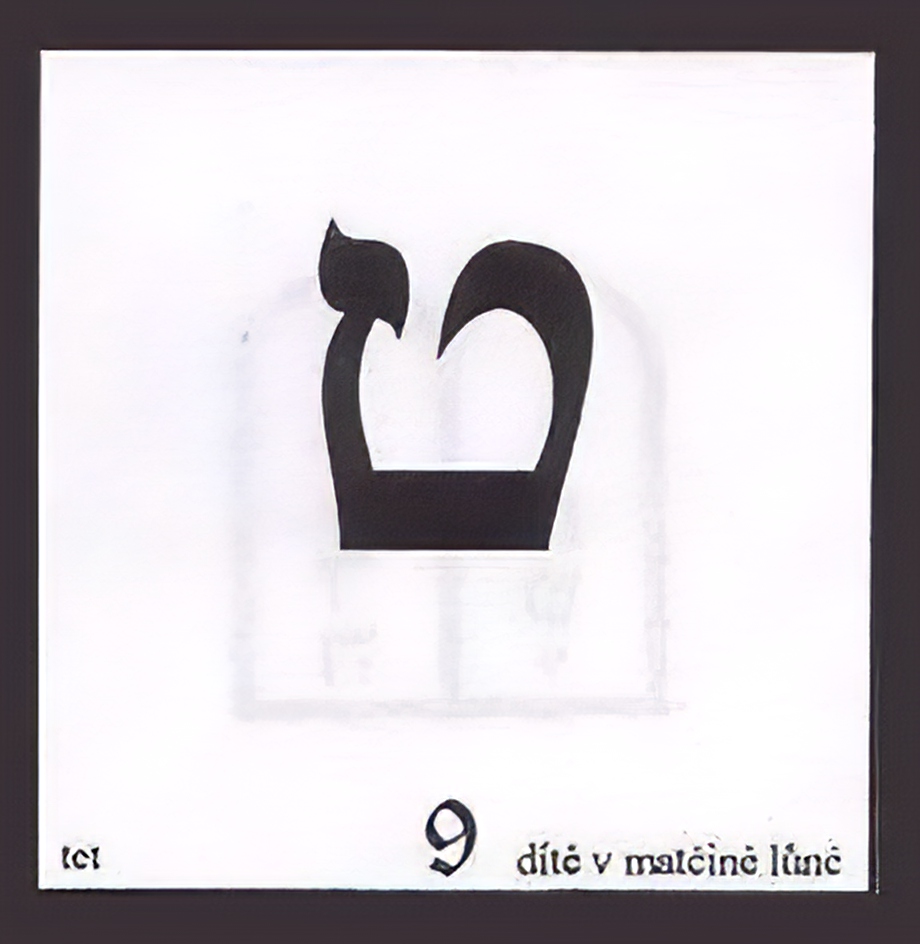
1) The sign Teth (which is fully explained below) is the sign of birth and the emergence of a new quality. It is the initial essence from which life will arise. In my eyes it also symbolises the primeval ocean from which the land emerged. This origin is rendered here as the entire white mass of the building, whose shape is as far as possible subordinated to the urban layout of the site. It is windowless, without a graspable scale. The roof falls in a gentle arc towards its axis, and the height of this fall is half the distance by which the front façade leans outwards. This allows the most intensified experience of liminality at this point. The axis itself also houses the pool area, whose materials derive from the white mass itself.
2) The second element of the symbolism, which appears here as second-born both in meaning and in placement, is the stone block. Its axis is rotated as a continuation of the adjacent courtyard block, and it looks out into the space between the distant apartment buildings. With its gabled roof it acknowledges its archetypal model of the human dwelling. At the rear it emerges in section from the white mass, which otherwise submits to the ellipse of the Fountain of Death. Its internal longitudinal division and strictly geometric shape point to the human species, its dwelling and finally its duality. Its life after the expulsion from paradise. On the ground floor, where the showers and toilets are located, it is divided lengthwise into a men’s and a women’s half. To save space and investment, all wet and heavy functions are located in this stone part, with the exception of the white pool. This allows me to build the rest of the enclosed volume as a lightweight timber structure.
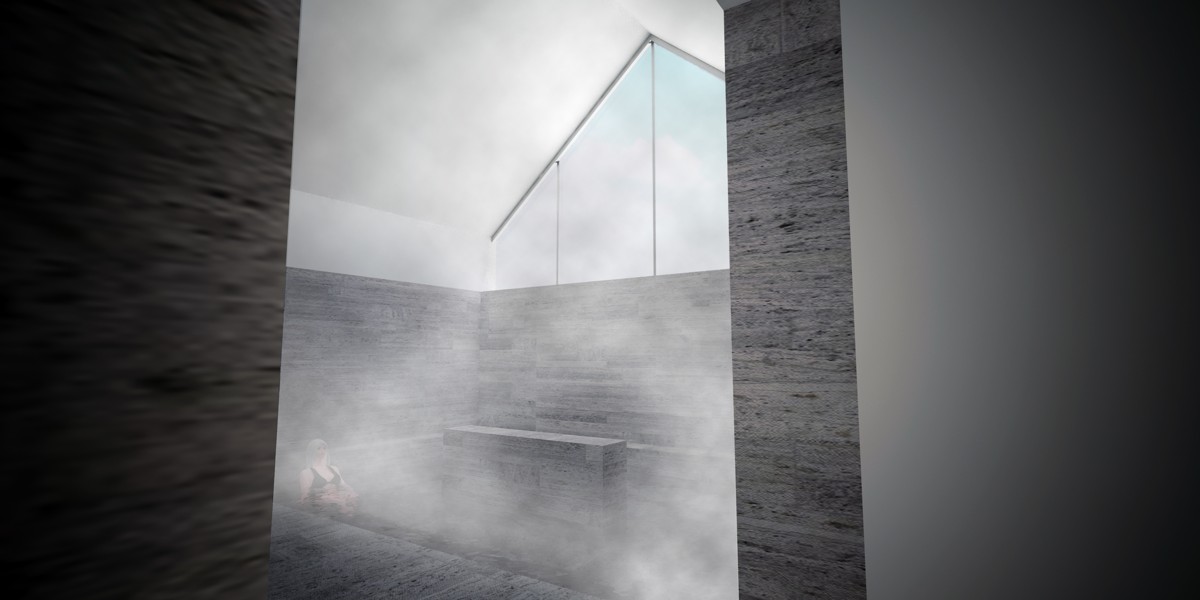
3) The third element is a symbol of unclear interpretation but evident effect. It is a kind of wave that returns against the slope of the terrain, from who knows where, over the stone block. This rounded element suggests some kind of interaction of the site’s primal essence with an exact form that channels it into a wave, regular already in plan, heading back into its own interior. On the technical side, this wave gave me the opportunity to break up the monolithic form of the low building’s roof, to raise the clear height above the white pool from 3.5 m to 5.5 m in its central part (13 m of its 17-metre length), to lower the roof truss of the stone block above the saunas, and to minimise the size of the heated spaces. Its south side is glazed with a narrow band of windows; from the east and west, lens-shaped windows provide the main sunlight for the white pool. The wave passes between resisting gables, of which the western – glazed – one conceals the rest area for the Tepidarium saunas. This is furnished in the style of a flower garden and, owing to its need for a pitched gable roof, withstood the wave. The second gable contains, in the “protruding” part of the block, a tall timber roof structure above the high-temperature pool. The adjoining void in the gabled roof conceals the ventilation equipment.
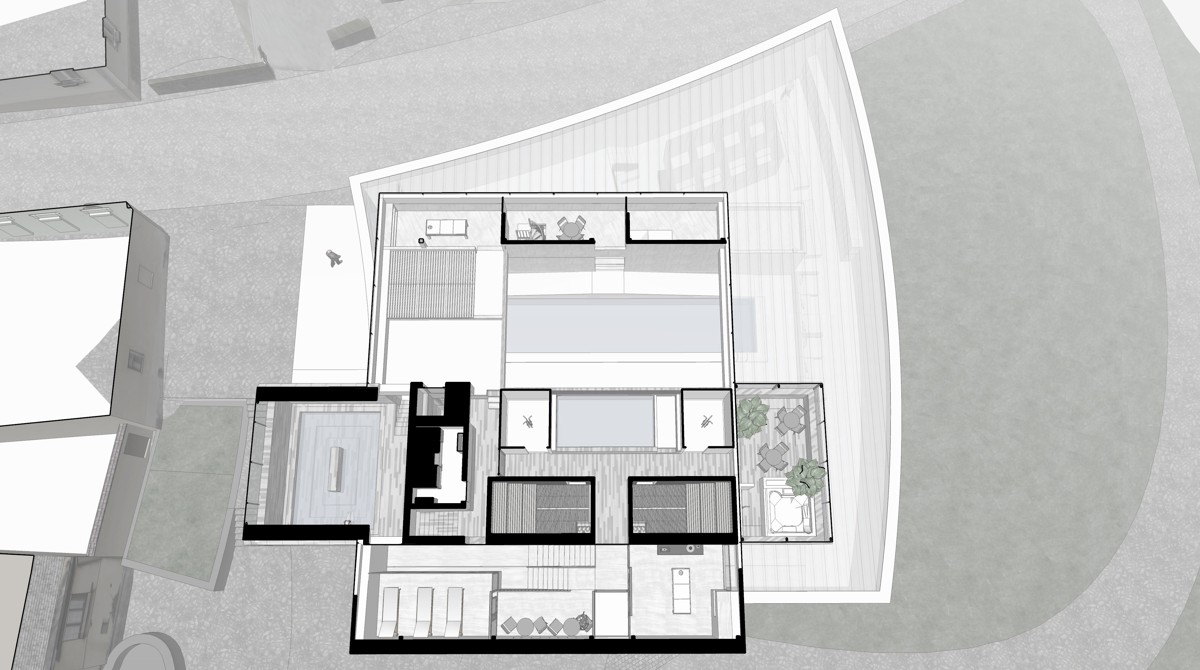
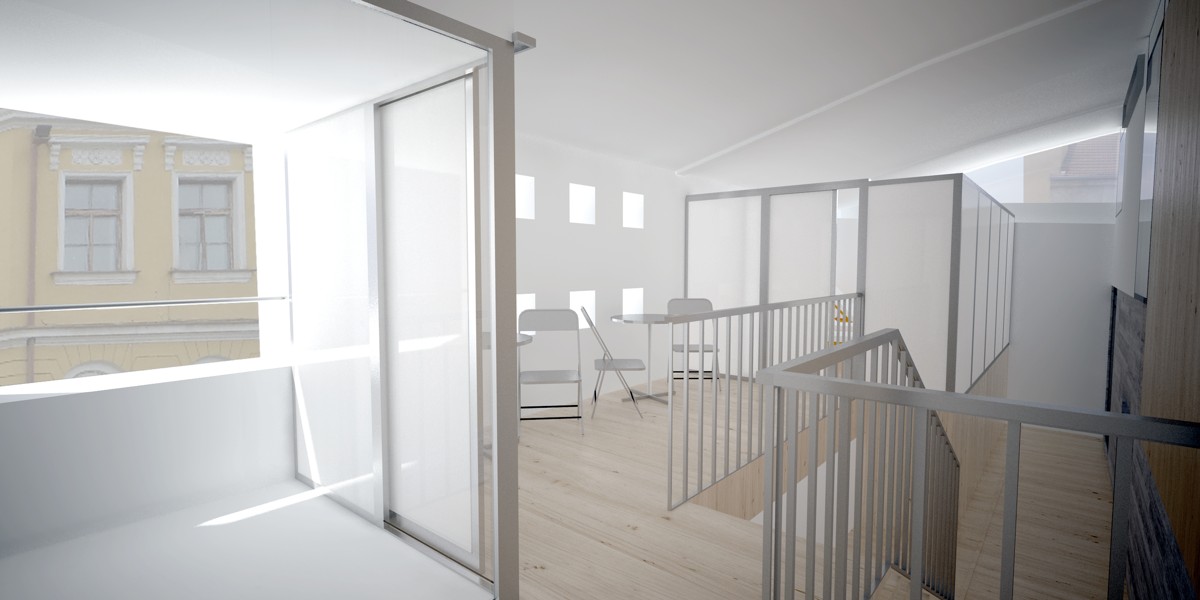
4) The last symbol is the use of wood in the interior. It is what enables us to move at all between the height differences of the individual floor levels. The ticket office, changing rooms and relaxation pods are also openly inserted into the interior as later additions. It contains the functions arising from the needs of the modern age.
Baths as a ritual
In 1965, Emilé Durkheim called ritual a direct reflection of society. The main aim of ritual is to strengthen society and consolidate within it the idea of collectivity and solidarity. Victor Turner brings the concept closer to us in his work on an unusual definition of space and time, liminality.
He posits that society at times of calm exists in the stage of communitas. However, when some of its members or the whole society go through a ritual, which is a certain shared action uniting the individuals of that society (e.g. war or circumcision), society enters the stage of liminality. Liminality unites individuals, steels them and, above all, gives them a sense of a shared experience. The intensity of the experience indicates the strength of its influence on society. When society then returns to the stage of communitas, the experience of liminality is deeply engraved in the consciousness of its individuals, and the idea of collectivity and belonging is also deepened (Turner, 1969).
Liminality can be rendered as ‘thresholdness’. A space and time in a borderline stage, which is an indispensable part of some process - a journey. This transition is specific in that we cannot influence it. We are carriers of some higher wisdom that we do not yet understand and to which we submit. This guidance frees up space within us for contemplation.
The work Architecture of Liminality ( Sara Spring Repenning 2003 University of Cincinnati) explains that this transitional moment is a precondition for functioning cleansing baths all over the world.
In the old Roman baths, after changing, we exercise in the introductory spaces of the Palaestra, cleanse ourselves and apply oil in the Unctorium, warm up in the dry sauna of the Sudatorium, pass through the hot bath of the Caldarium, then the warm bath of the Tepidarium, have a swim in the Natatio, cool down in the Frigidarium bath, have a massage and rest in study rooms and reading rooms. We go through the cycle again or get dressed.
In the traditional Turkish bath, the Hammam, there are only two spaces, used differently depending on the time spent there. On arrival you are taken care of by a personal bath attendant, the tellak, who directs and times the whole process. In the first room, full of steam, you sweat on a granite stone, and after 20 minutes the tellak leads you to the adjoining cool room, where he scrubs your skin and lathers you with soap. This is followed by a return to the steam room and, after some time in the cool, further cleansing and massage procedures, alternating with periods of warming up.
The traditional Finnish sauna likewise depends on the participation of a kind of guide. A person who wants to invite friends to the sauna gets up early in the morning and lights a fire in the sauna’s basement. He keeps the fire going all day, heating a pile of stones, which he pours water over before the guests arrive, and then airs the sauna. This effort is rewarded with the guests’ gratitude and their deference to the host’s will during the heating and cooling procedures.
Japanese onsen baths place emphasis on the shared procedures preceding the bathing itself. The visitor changes into bathing attire, cleans themselves thoroughly in the washing area and spends a longer time preparing for the bath. Today, showers with stools and kneelers are provided for this purpose, where you can borrow shampoos, conditioners and shaving supplies. Hot baths follow, alternating with cold ones.
Physical and mental renewal is always preceded by anticipation. The key element is then the effect on the human senses in cycles of opening up and closing oneself off. You leave the spaces intended for personal contemplation in the sensorially demanding conditions of heat for the cool shared spaces, and as soon as the pressure falls away from you, you share euphoria and sympathy with people you did not know before.
Not only in the Czech Republic are these practices interpreted as an addition to what swimming centres offer, which is a pleasant diversion for everyone. But such facilities work with completely different scales of space and visitor capacity. Even a small twenty-five-metre pool, a diving board, water jets, the obligatory wild-water river and massage jets, together with the need for a high shared space, reach a volume that works with a visitor count an order of magnitude higher, not only because of maintenance and heating.